<-- style PDP --> 119 Strathallan Boulevard, Toronto - Detached for sale for $5,980,000
  • new
  • for sale

119 Strathallan Boulevard

Toronto, Ontario, M5N 1S9 - Lawrence Park South

$5,980,000

  • Neighbourhood

    Lawrence Park South

  • Major Intersection

    Avenue / Strathallan

  • Listed Since: 10 day(s)

  • Last update: today

Overview

  • Property Type

    Detached, 2-Storey

  • Bedrooms

    4 + 1

  • Bathrooms

    6

  • Basement

    Finished + Full

  • Kitchen

    1

  • Total Parking

    5 (2 Detached Garage)

  • Lot Size

    50x135 (Feet)

  • Taxes

    $27,753.64 (2026)

  • Type

    Freehold

Property Description

Property description for 119 Strathallan Boulevard, Toronto

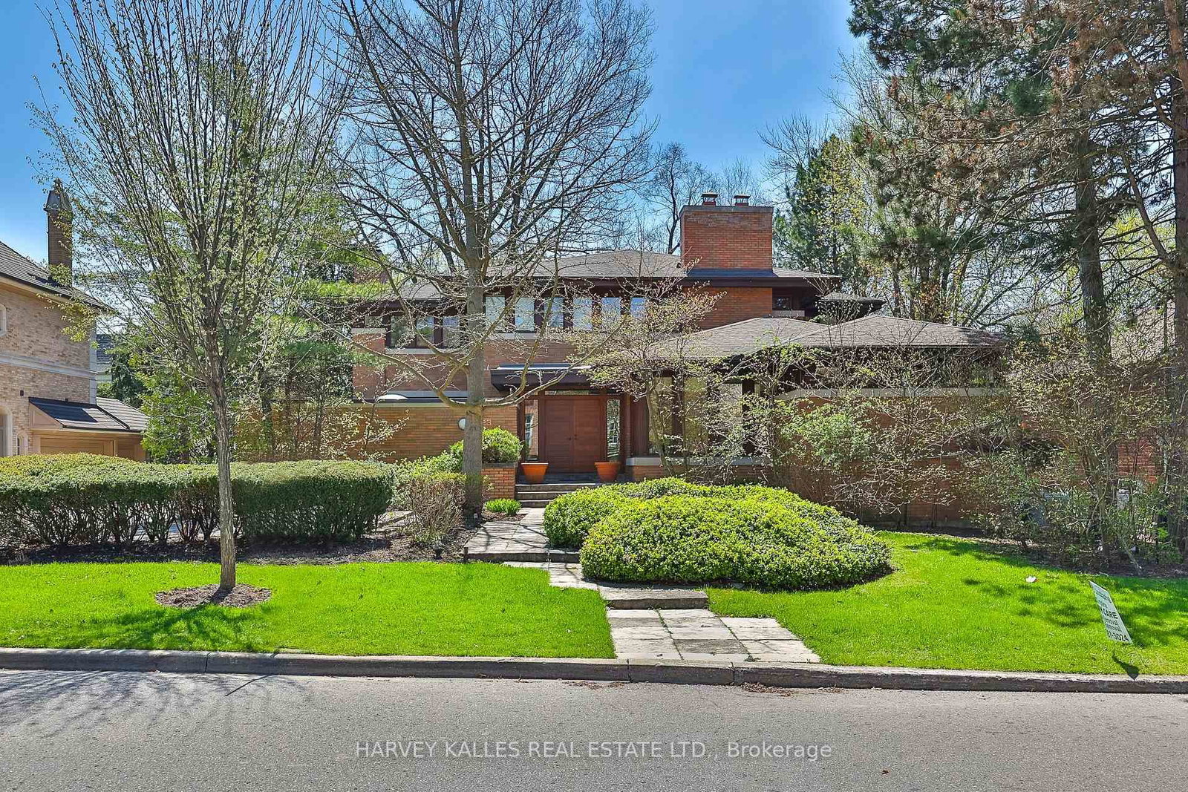
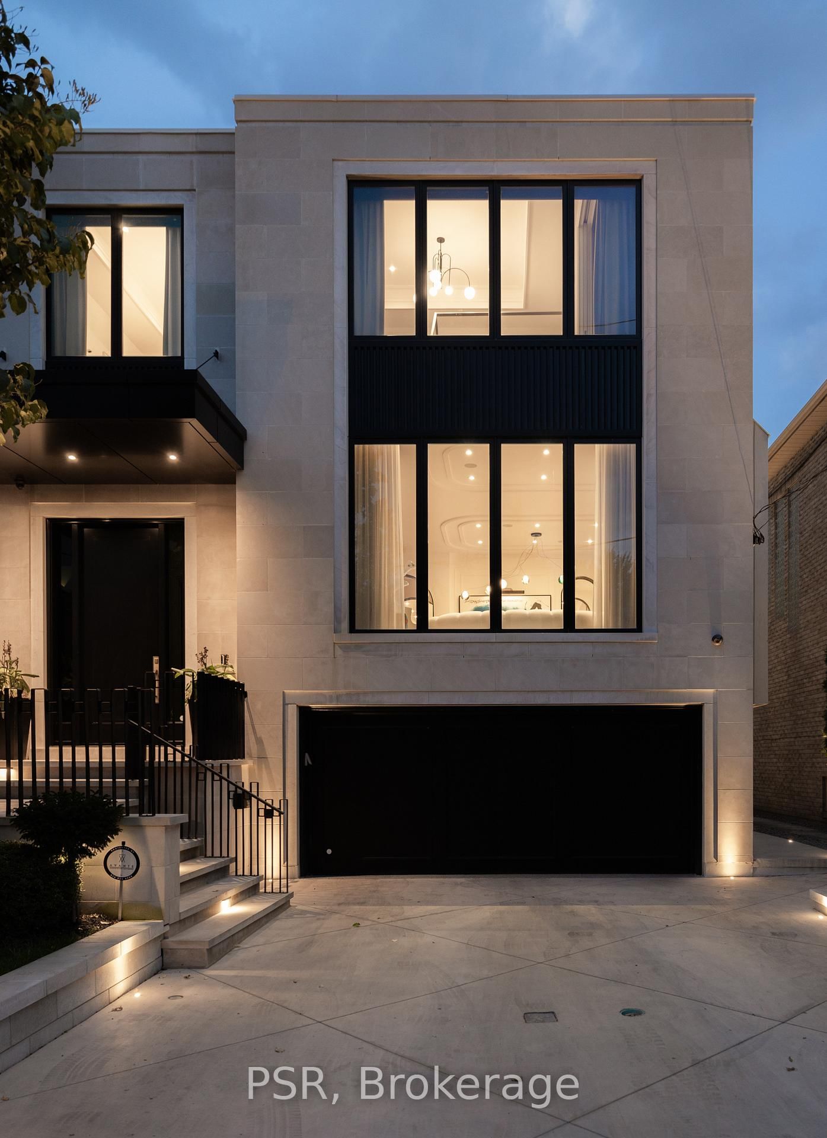
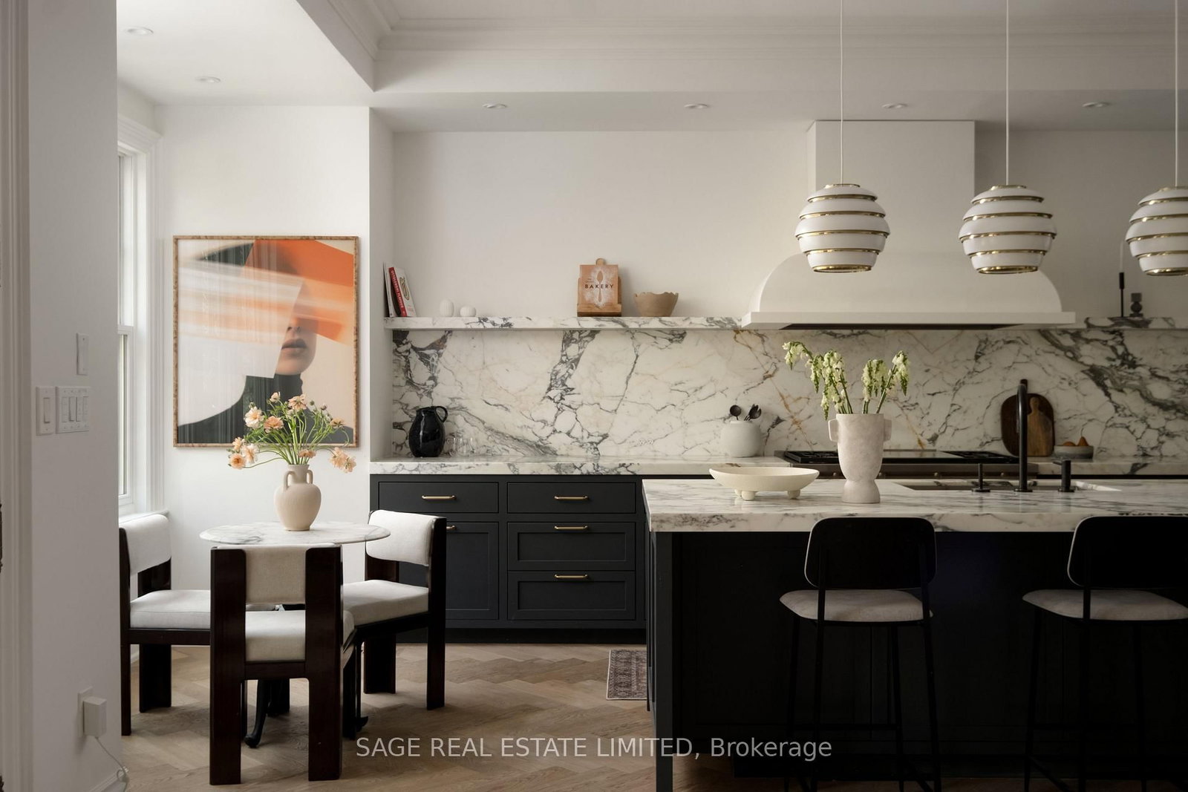
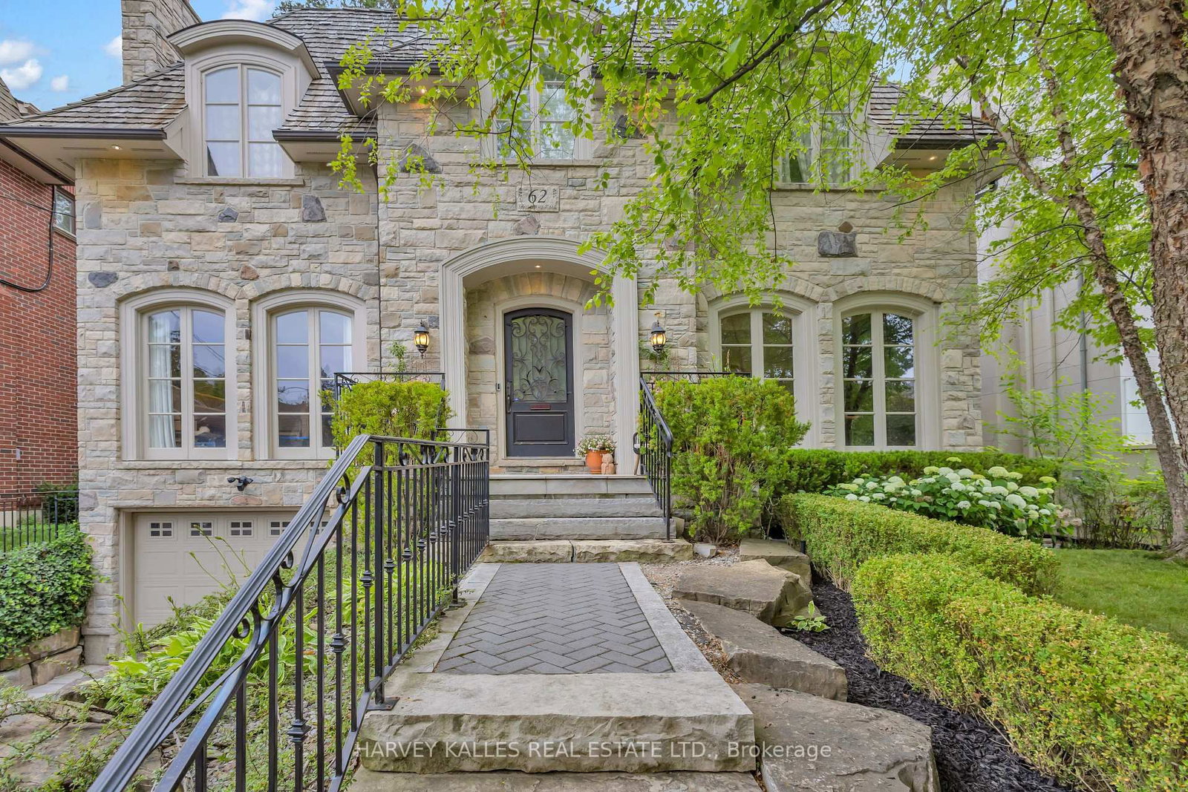
Welcome to an extraordinary residence in the heart of prestigious Lytton Park, one of Toronto's most coveted and distinguished luxury neighbourhoods. Masterfully designed with impeccable craftsmanship and exceptional attention to detail, this magnificent home showcases timeless architecture, elegant finishes, and sophisticated living spaces tailored for modern family living. From the grand principal rooms and soaring ceilings to the thoughtfully designed layout, every element reflects a commitment to luxury, comfort, and functionality. The impressive 11-foot ceilings on the main level create an extraordinary sense of openness and grandeur, enhancing both natural light and everyday living. Expansive windows flood the home with sunlight, while designer finishes, premium materials, and beautifully appointed living and entertaining spaces create an atmosphere of refined elegance throughout.Situated on a quiet, tree-lined boulevard surrounded by grand custom homes, this exceptional property offers an unparalleled lifestyle in one of Midtown Toronto's most desirable enclaves. Residents enjoy convenient access to Avenue Road, Yonge Street, upscale boutiques, fine dining, private clubs, and an abundance of parks and recreational amenities. Ideally positioned within Toronto's premier educational corridor, the home is just minutes from many of the city's most prestigious independent schools and is also served by highly regarded public schools. This exceptional location offers families access to outstanding educational opportunities, making it one of the most sought-after neighbourhoods for those who value academic excellence and long-term community appeal. Combining an irreplaceable location, outstanding school access, and exquisite design, this remarkable residence presents a rare opportunity to enjoy luxury living in a neighbourhood renowned for its prestige, exclusivity, and enduring value.

Listed by HC REALTY GROUP INC.

  • MLS #

    C13465348

  • Sq. Ft

    3500-5000

  • Sq. Ft. Source

    MLS

  • Lot Irregularities

    n/a

  • Year Built

    6-15

  • Pool

    None

  • Drive

    Pvt Double

  • Garage

    Detached, 2 spaces

  • Total Parking

    5

  • Family Room

    Y

  • Den

    Y

  • Exterior

    Brick

  • Fireplace

    Y

  • Roof

    Unknown

  • Foundation

    Unknown

  • Elevator

    n/a

  • Water View

    n/a

  • Laundry Level

    Main

  • Heat

    Forced Air

  • A/C

    Central Air

  • Water

    Municipal

  • Water Supply

    n/a

  • Sewers

    Sewers

  • Central Vac

    Y

  • Living

    4.39 x 4.49 ft Main level

    hardwood floor, O/Looks Frontyard, 2 Pc Bath

  • Office

    3.61 x 4.5 ft Main level

    hardwood floor, O/Looks Frontyard, Fireplace

  • Family

    4.33 x 6.84 ft Main level

    hardwood floor, O/Looks Backyard, Fireplace

  • Kitchen

    4.88 x 7.0 ft Main level

    hardwood floor, Pantry, Eat-In Kitchen

  • Dining

    3.75 x 4.91 ft Main level

    hardwood floor, Panelled, Formal Rm

  • Br

    4.83 x 6.65 ft 2nd level

    hardwood floor, Fireplace, 5 Pc Ensuite

  • 2nd Br

    3.65 x 4.15 ft 2nd level

    hardwood floor, 3 Pc Ensuite, W/I Closet

  • 3rd Br

    3.97 x 4.11 ft 2nd level

    hardwood floor, 3 Pc Ensuite, W/I Closet

  • 4th Br

    3.94 x 4.04 ft 2nd level

    hardwood floor, 3 Pc Ensuite, W/I Closet

  • Rec

    6.02 x 6.5 ft Lower level

    carpet free, Window

  • Exercise

    4.13 x 4.23 ft Lower level

    Mirrored Walls, carpet free, Window

  • Media/Ent

    6.41 x 4.49 ft Lower level

    Built-In Speakers, carpet free

  • Br

    3.17 x 4.4 ft Lower level

    carpet free, B/I Closet, 3 Pc Bath

  • MLS #

    C13465348

  • Sq. Ft

    3500-5000

  • Sq. Ft. Source

    MLS

  • Lot Irregularities

    n/a

  • Year Built

    6-15

  • Pool

    None

  • Drive

    Pvt Double

  • Garage

    Detached, 2 spaces

  • Total Parking

    5

  • Family Room

    Y

  • Den

    Y

  • Exterior

    Brick

  • Fireplace

    Y

  • Roof

    Unknown

  • Foundation

    Unknown

  • Elevator

    n/a

  • Water View

    n/a

  • Laundry Level

    Main

  • Heat

    Forced Air

  • A/C

    Central Air

  • Water

    Municipal

  • Water Supply

    n/a

  • Sewers

    Sewers

  • Central Vac

    Y

  • Living

    4.39 x 4.49 ft Main level

    hardwood floor, O/Looks Frontyard, 2 Pc Bath

  • Office

    3.61 x 4.5 ft Main level

    hardwood floor, O/Looks Frontyard, Fireplace

  • Family

    4.33 x 6.84 ft Main level

    hardwood floor, O/Looks Backyard, Fireplace

  • Kitchen

    4.88 x 7.0 ft Main level

    hardwood floor, Pantry, Eat-In Kitchen

  • Dining

    3.75 x 4.91 ft Main level

    hardwood floor, Panelled, Formal Rm

  • Br

    4.83 x 6.65 ft 2nd level

    hardwood floor, Fireplace, 5 Pc Ensuite

  • 2nd Br

    3.65 x 4.15 ft 2nd level

    hardwood floor, 3 Pc Ensuite, W/I Closet

  • 3rd Br

    3.97 x 4.11 ft 2nd level

    hardwood floor, 3 Pc Ensuite, W/I Closet

  • 4th Br

    3.94 x 4.04 ft 2nd level

    hardwood floor, 3 Pc Ensuite, W/I Closet

  • Rec

    6.02 x 6.5 ft Lower level

    carpet free, Window

  • Exercise

    4.13 x 4.23 ft Lower level

    Mirrored Walls, carpet free, Window

  • Media/Ent

    6.41 x 4.49 ft Lower level

    Built-In Speakers, carpet free

  • Br

    3.17 x 4.4 ft Lower level

    carpet free, B/I Closet, 3 Pc Bath

Thinking of Selling?

Find Out Your Home’s Value in Today’s Market!

No Email or Signup is required to view your home estimate.

estimate your home value

Contact Manoj Kukreja

Sales Representative,
Century 21 People’s Choice Realty Inc.,
Brokerage
(647) 576 - 2100

Manoj profile avatar

Property History

Property history for 119 Strathallan Boulevard, Toronto

This property has been sold 5 times before. Create your free account to explore sold prices, detailed property history, and more insider data.

Sign In / Register

Inventory Graph

10 9 8 7 6 5 4 3 2 1 0 2 Months of inventory SELLER'S Market BALANCED Market BUYER'S Market

Mortgage Calculator

This data is for informational purposes only.

Mortgage Payment per month

Principal Amount

Interest

Total Payable

Amortization

Amortization

Closing Cost Calculator

This data is for informational purposes only.

Closing Cost Total for this property

Total Cash flow for purchasing this property

Down Payment(%)*
Additional information

Provincial Land Transfer Tax

Ontario Land Transfer Tax Rebate

Toronto Land Transfer Tax

Toronto Land Transfer Tax Rebate

PST on CMHC Insurance Premium

Lawyer Fees

$2,825

Government Registration Fee's

$164

Title Insurance

Closing Cost Total

Total Cash flow for purchasing this property

Provincial Land Transfer Tax

Ontario Land Transfer Tax Rebate

Toronto Land Transfer Tax

Toronto Land Transfer Tax Rebate

PST on CMHC Insurance Premium

Lawyer Fees

$2,825

Government Registarion Fee's

$164

Title Insurance

Down Payment(%)*

* A down payment of less than 20% is permitted only for first-time home buyers purchasing their principal residence. The minimum down payment required is 5% for the portion of the purchase price up to $500,000, and 10% for the portion between $500,000 and $1,500,000. For properties priced over $1,500,000, a minimum down payment of 20% is required.

Thinking of Selling?

Find Out Your Home’s Value in Today’s Market!

No Email or Signup is required to view your home estimate.

estimate your home value

Contact Manoj Kukreja

Sales Representative, Century 21 People’s Choice Realty Inc., Brokerage
(647) 576 - 2100

Manoj profile avatar

Recent Sold Listings in Lawrence Park South, Toronto

Popular Cities